



Featured Listing
- Details
- Photos
- Map/Street View
- WalkScore ®
- Rooms
- Schedule Appointment
Asking Price:
$799,000
Ref# C13816654
Available for For Sale » Residential | Semi-Detached
$799,000
Ref# C13816654
76 Fenside Drive (Dvp And York Mills)
Parkwoods-Donalda, Toronto C13, ON
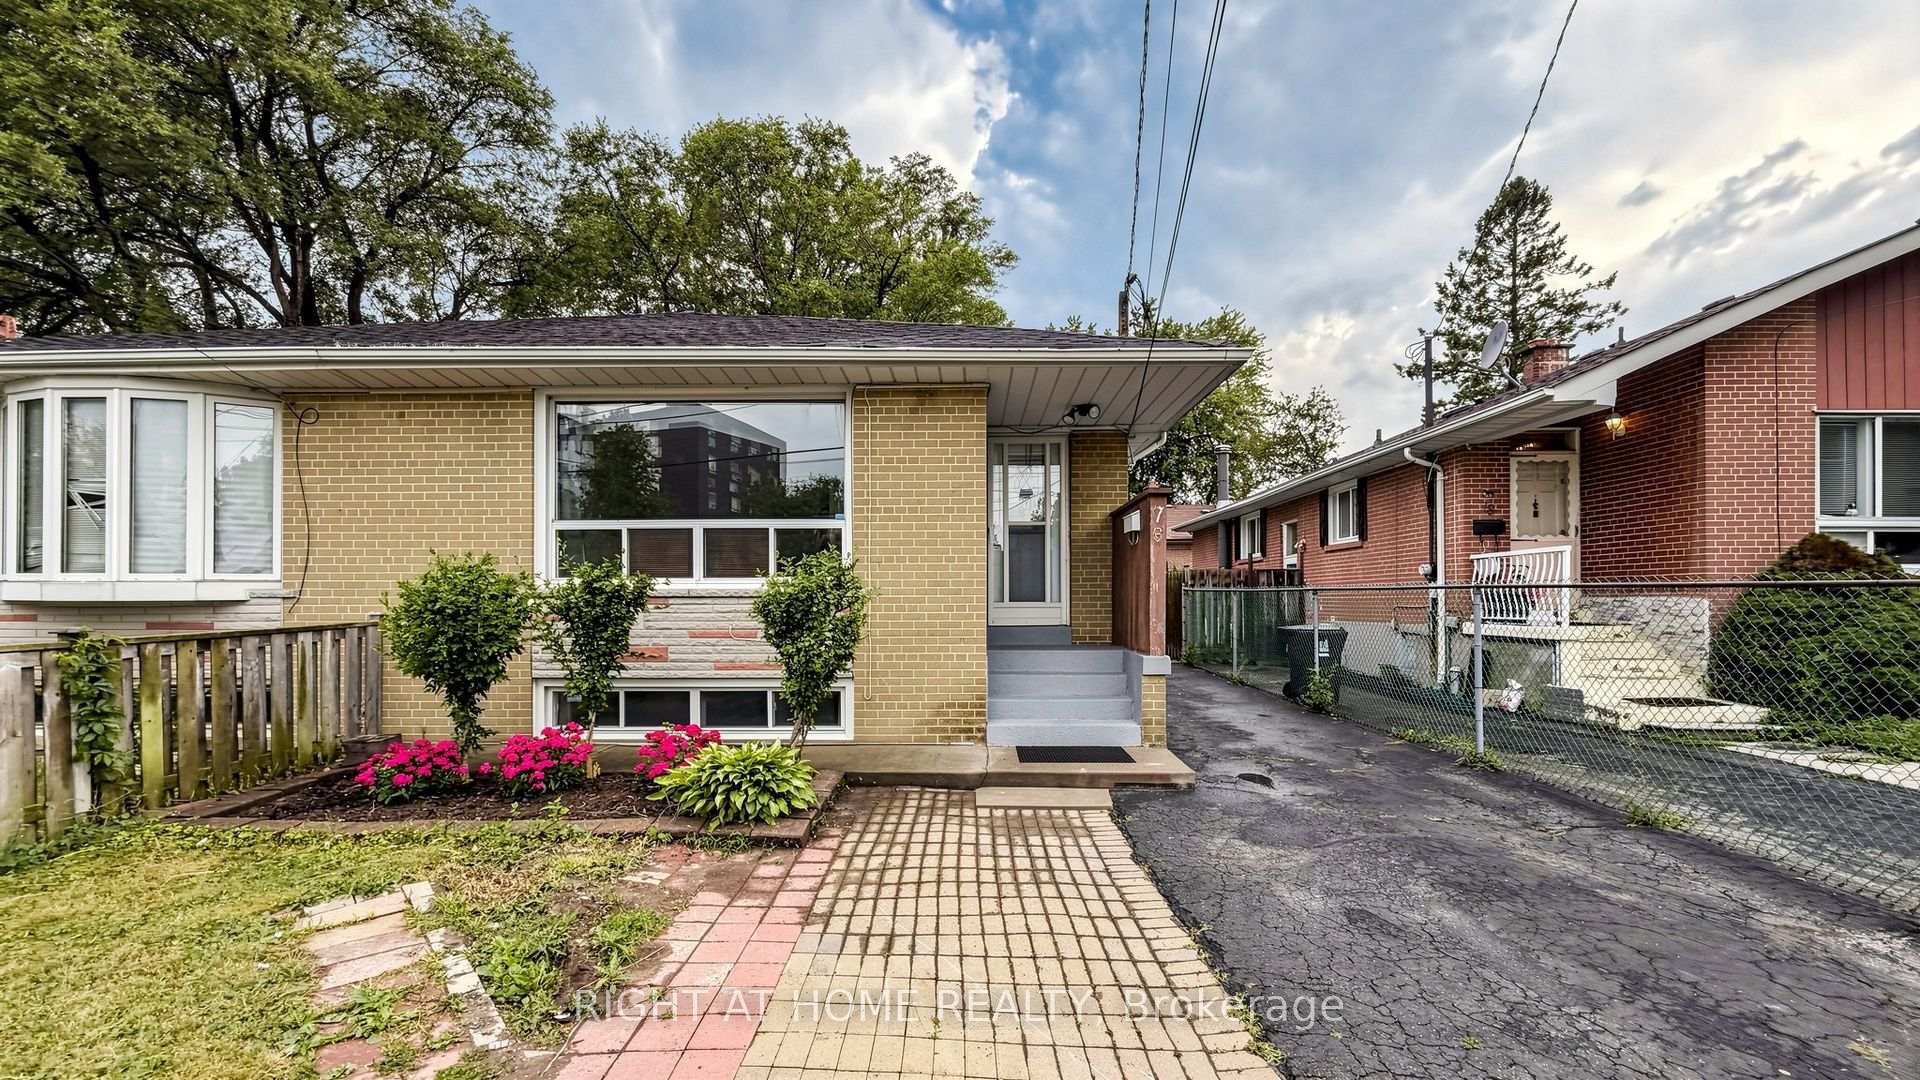
Beautifully Maintained & Freshly Renovated 3-Bedroom Bungalow In Sought-After Parkwoods-Donalda! Bright, Open-Concept Layout With Modern Design Throughout - Freshly Painted, Pot Lights, Brand New Kitchen With New Stainless Steel Appliances, And Newly Updated Washroom. Move-In Ready! Finished Basement Features Two Separate Units , Kitchen and Two Full Bathrooms, Plus Two 1-Bedroom In-Law Suite With Separate Entrance - Excellent Income Potential! Perfect For Investors, Multi-Generational Families, Or First-Time Buyers Looking To Offset Their Mortgage. Unbeatable Location: Steps To York Mills 24-Hour Bus, Minutes To DVP & Hwy 401, And Close To Top-Rated Schools, Shopping, Parks & Places Of Worship. A Rare Opportunity In A Prime North York Neighbourhood - Don't Miss It!
Property Features
- Bedroom(s): 3 + 2
- Bathroom(s): 3
- Kitchen(s): 1
- Square footage: 700-1100
- Approx. age: 51-99 years
- Estimated annual taxes: $4540 (2025)
- Semi-Detached / Bungalow
- Parking spaces: 3
- , Gas
The above information is deemed reliable, but is not guaranteed. Search facilities other than by a consumer seeking to purchase or lease real estate, is prohibited.
Brokered By: RIGHT AT HOME REALTY
Request More Information
We only collect personal information strictly necessary to effectively market / sell the property of sellers,
to assess, locate and qualify properties for buyers and to otherwise provide professional services to
clients and customers.
We value your privacy and assure you that your personal information is safely stored, securely transmitted, and protected. I/We do not sell, trade, transfer, rent or exchange your personal information.
All fields are mandatory.
Property Photos
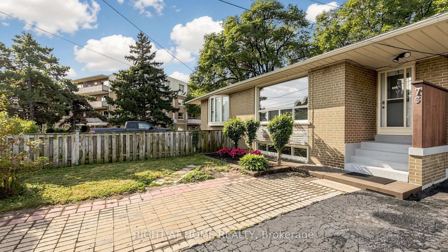
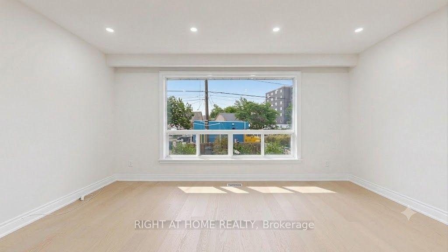
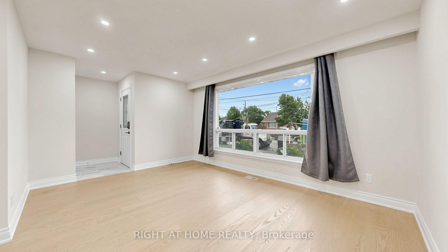
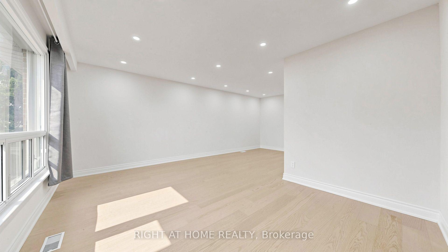
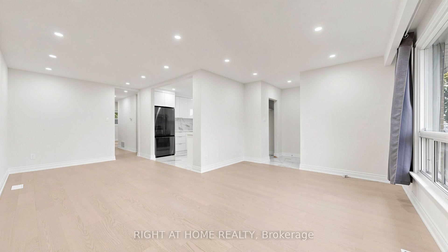
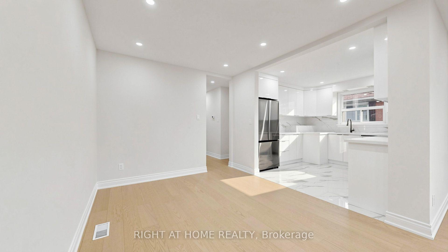
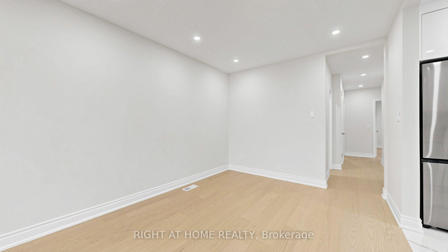
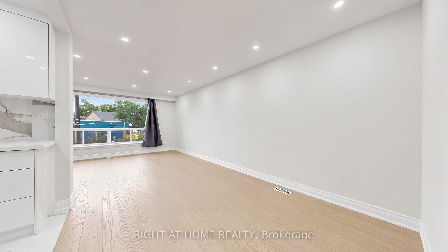
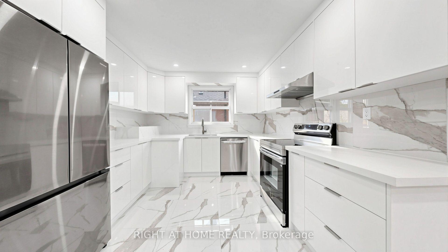
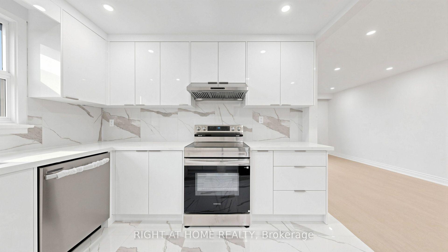
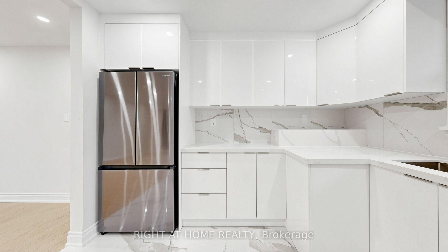
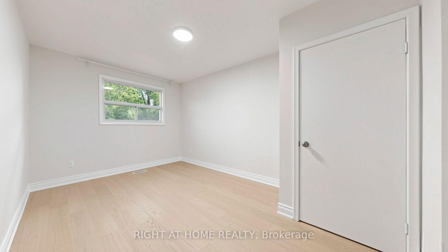
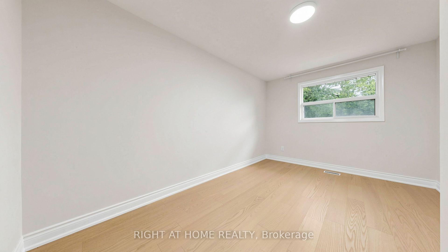
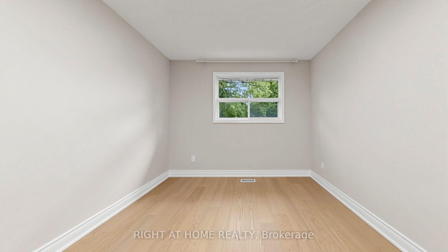
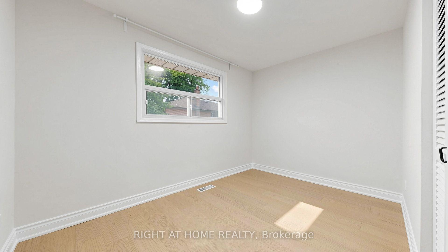
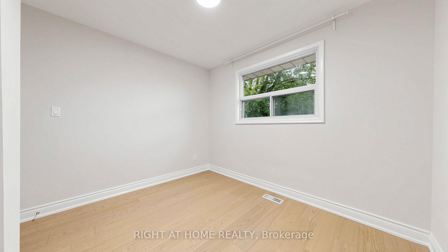
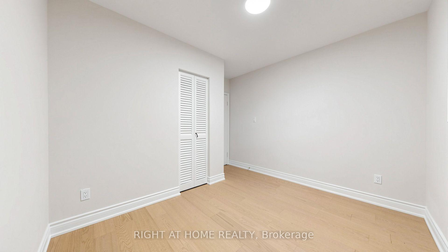
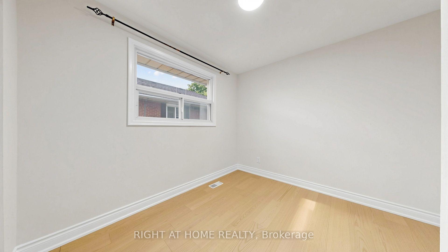
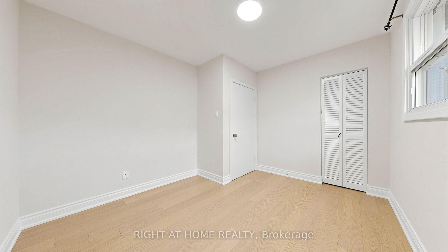
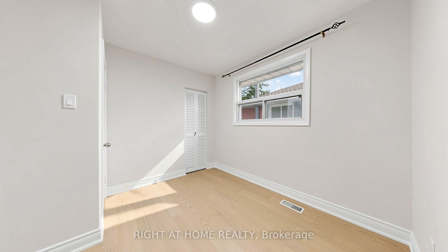
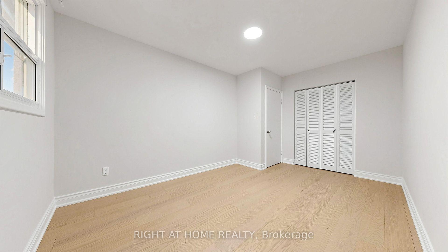
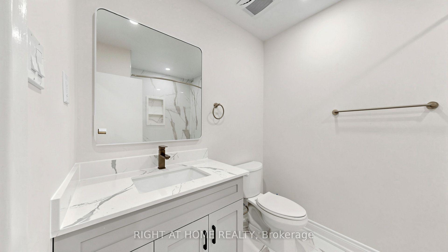
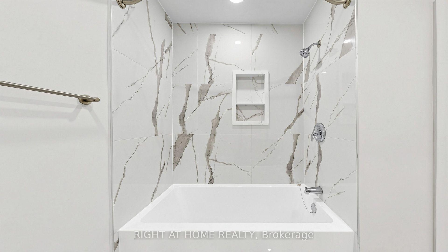
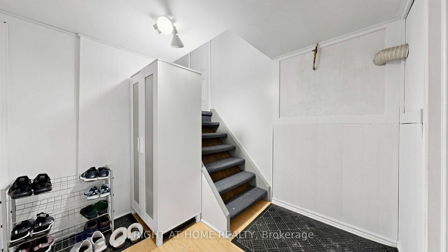
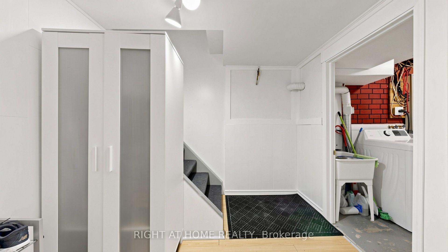
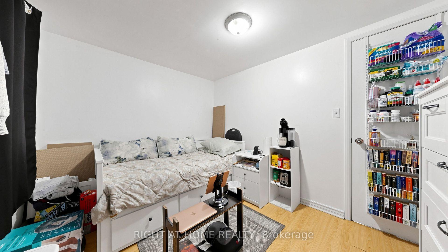
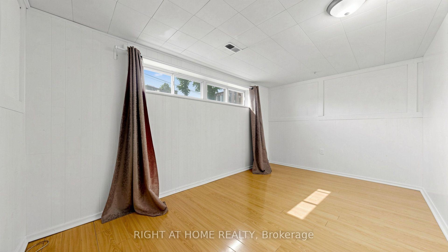
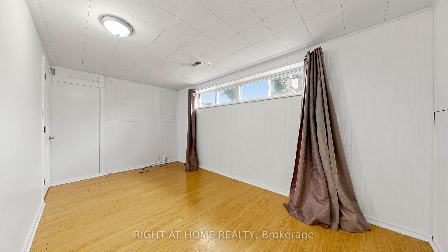
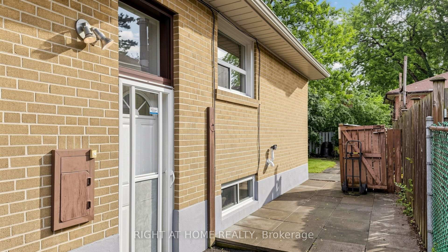
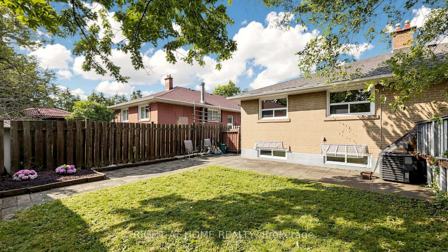
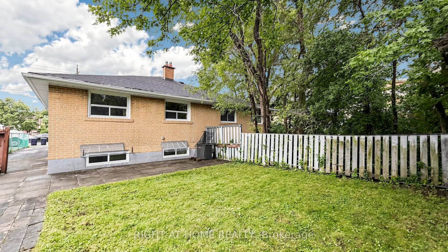
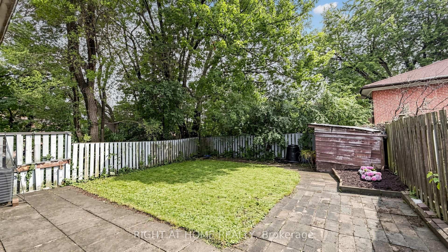
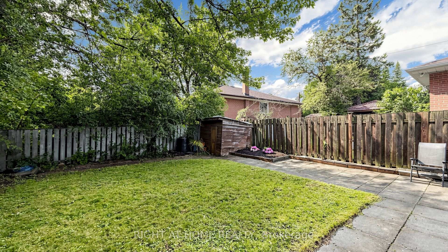
Beautifully Maintained & Freshly Renovated 3-Bedroom Bungalow In Sought-After Parkwoods-Donalda! Bright, Open-Concept Layout With Modern Design Throughout - Freshly Painted, Pot Lights, Brand New Kitchen With New Stainless Steel Appliances, And Newly Updated Washroom. Move-In Ready! Finished Basement Features Two Separate Units , Kitchen and Two Full Bathrooms, Plus Two 1-Bedroom In-Law Suite With Separate Entrance - Excellent Income Potential! Perfect For Investors, Multi-Generational Families, Or First-Time Buyers Looking To Offset Their Mortgage. Unbeatable Location: Steps To York Mills 24-Hour Bus, Minutes To DVP & Hwy 401, And Close To Top-Rated Schools, Shopping, Parks & Places Of Worship. A Rare Opportunity In A Prime North York Neighbourhood - Don't Miss It!
Property Features
- Bedroom(s): 3 + 2
- Bathroom(s): 3
- Kitchen(s): 1
- Square footage: 700-1100
- Approx. age: 51-99 years
- Estimated annual taxes: $4540 (2025)
- Semi-Detached / Bungalow
- Parking spaces: 3
- , Gas
The above information is deemed reliable, but is not guaranteed. Search facilities other than by a consumer seeking to purchase or lease real estate, is prohibited.
Brokered By: RIGHT AT HOME REALTY
Request More Information
We only collect personal information strictly necessary to effectively market / sell the property of sellers,
to assess, locate and qualify properties for buyers and to otherwise provide professional services to
clients and customers.
We value your privacy and assure you that your personal information is safely stored, securely transmitted, and protected. I/We do not sell, trade, transfer, rent or exchange your personal information.
All fields are mandatory.
|
Map
|
|
 | Loading data, please wait... |
Note: The property shown in the initial Street View may not be correct. Please use the provided controls to navigate around the area.
Request More Information
We only collect personal information strictly necessary to effectively market / sell the property of sellers,
to assess, locate and qualify properties for buyers and to otherwise provide professional services to
clients and customers.
We value your privacy and assure you that your personal information is safely stored, securely transmitted, and protected. I/We do not sell, trade, transfer, rent or exchange your personal information.
All fields are mandatory.
Property Rooms
| Floor | Room | Dimensions | Description |
| Main | Dining Room | 3.3 x 2.9 | Combined w/Living, Broadloom, Ceiling Fan(s) |
| Main | Living Room | 3.1 x 3.4 | Hardwood Floor, Combined w/Living, Large Window |
| Lower | Living Room | 3.1 x 3.6 | Combined w/Kitchen, Broadloom |
| Lower | Living Room | 3.25 x 3.35 | North View, Broadloom |
| Lower | Bedroom | 2.6 x 2.4 | East View, Broadloom |
| Main | Primary Bedroom | 4.34 x 2.92 | Hardwood Floor, Large Window, North View |
| Main | Bedroom 2 | 3.25 x 3.12 | Hardwood Floor, Large Window, West View |
| Lower | Bedroom | 3.2 x 2.59 | West View, Broadloom |
| Main | Bedroom 3 | 2.9 x 3 | Hardwood Floor, Large Window, North View |
| Main | Kitchen | 3.2 x 3.2 | North View |
Appointment Request
We only collect personal information strictly necessary to effectively market / sell the property of sellers,
to assess, locate and qualify properties for buyers and to otherwise provide professional services to
clients and customers.
We value your privacy and assure you that your personal information is safely stored, securely transmitted, and protected. I/We do not sell, trade, transfer, rent or exchange your personal information.
All fields are mandatory.
